
Are Crawlspace Vents Required? A Homeowner's Code Guide

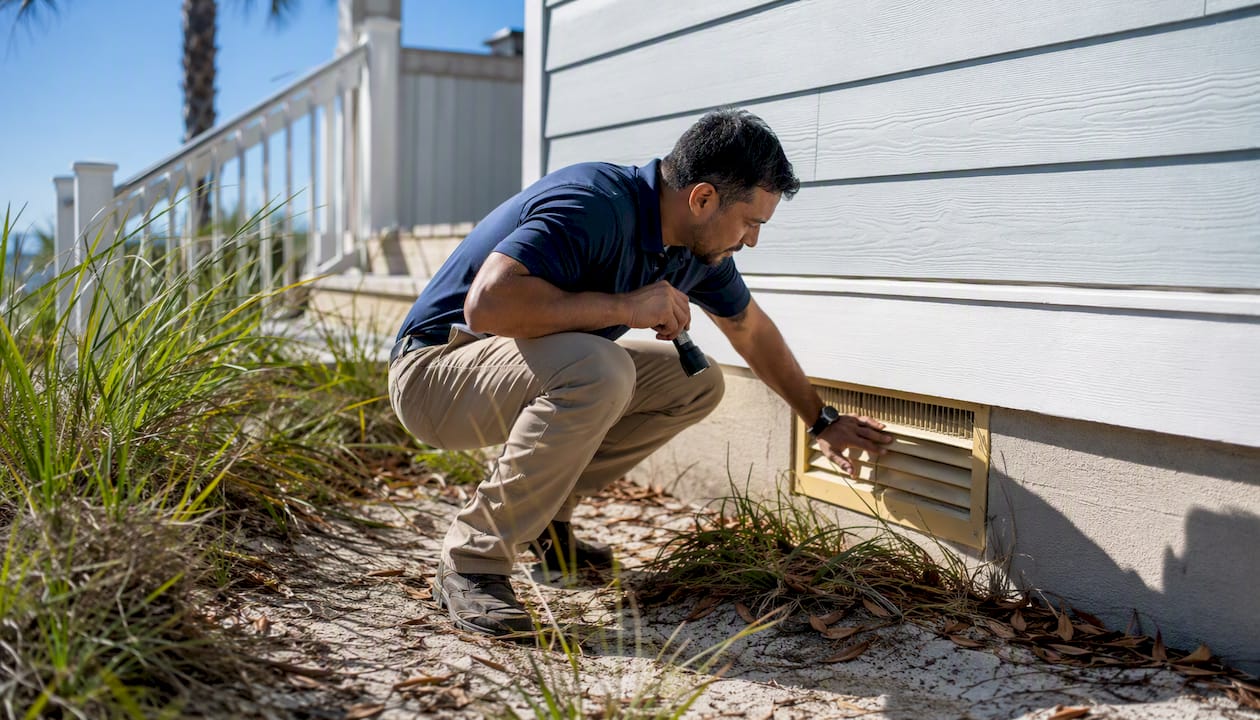
Crawlspace vents are not always required under U.S. model building codes. IRC R408.3 allows a fully sealed, conditioned crawlspace as a code-compliant alternative to traditional venting, provided two conditions are met.
A continuous Class I vapor retarder covers the entire ground surface, with seams lapped and sealed to perimeter walls.
A drying mechanism is in place: either HVAC supply air, continuous mechanical ventilation, or a dedicated dehumidifier.
If your crawlspace meets those requirements, outdoor vents are not required. If it does not, the default venting rules apply and you need to size and place vents correctly. The sections below walk you through both paths, the math, and what to check before you touch anything.
Key Takeaways
Crawlspace vents are not always required under U.S. model codes: IRC R408.3 permits a sealed, conditioned crawlspace when a Class I vapor retarder, perimeter insulation, and an approved drying mechanism are all in place.
Point | Details |
Default venting rule | 1 sq ft of net free vent area per 150 sq ft of crawlspace floor area is required unless exceptions apply. |
Reduced ratio exception | The ratio drops to 1:1,500 when a continuous ground vapor retarder is installed. |
Conditioned crawlspace path | Sealing vents is code-compliant under IRC R408.3 with a Class I vapor retarder, perimeter insulation, and HVAC supply air or dehumidification. |
Fix drainage first | Gutters, grading, and bulk-water issues must be resolved before encapsulating, or moisture gets trapped. |
Trinity Home Inspections | Provides crawlspace assessments with thermal imaging, moisture readings, and same-day reports across Gulf Coast Alabama. |
Are Crawlspace Vents Required Under U.S. Building Codes?
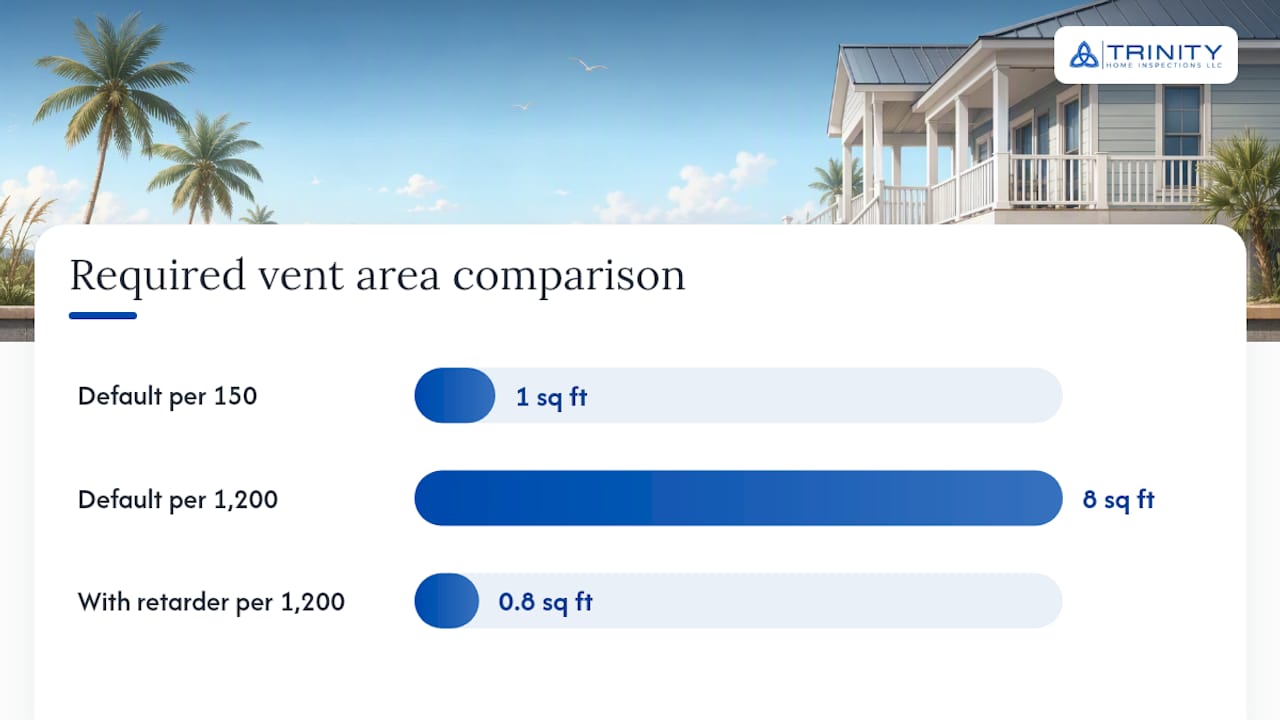
The default rule under the International Residential Code is straightforward: if your crawlspace relies on outdoor air for moisture control, it must have vents. The sizing formula is 1 square foot of net free vent area per 150 square feet of crawlspace floor area. That ratio drops to 1:1500 when a ground vapor retarder is installed, meaning a 1,200 sq ft crawlspace would need 8 sq ft of net free area under the standard rule, or just 0.8 sq ft with a vapor retarder in place.
Vent placement matters as much as vent count. Vents should be distributed near corners to promote cross-ventilation, and any vent within 6 inches of grade typically requires a dam or shield to prevent soil and water intrusion.
The exception that changes everything is the conditioned crawlspace path. Under IRC R408.3, you can legally seal all outdoor vents when:
The ground is fully covered with a continuous Class I vapor retarder (0.1 perm or less).
Perimeter foundation walls are insulated per the applicable energy code.
The space is conditioned or mechanically ventilated to control humidity.
The IBC Section 1202.4.1 carries similar requirements for commercial construction, with placement guidance for cross-ventilation and local-adoption exceptions. One critical note: model codes are the national baseline. Your state or municipality may have adopted an older edition or local amendments, so always verify with your local building department before altering vents.
Standard venting requirements at a glance:
Default ratio: 1 ft² net free area per 150 ft² of floor area.
Reduced ratio: 1 ft² per 1,500 ft² when a ground vapor retarder is installed.
Vents must be placed near corners for cross-ventilation.
Vents close to grade need a dam or protective shield.
Conditioned/unvented crawlspaces are permitted under IRC R408.3 with specific requirements.
When You Can Legally Seal Your Crawlspace Vents
Sealing vents without creating a properly conditioned space is one of the most common crawlspace mistakes. Building Science Corporation’s field research confirms that conditioned crawlspaces outperform vented ones for moisture control, energy efficiency, and durability, but only when built to code requirements. A sealed but unconditioned crawlspace can accelerate decay rather than prevent it.
To qualify as a code-compliant unvented crawlspace, you need all three of the following:
Continuous Class I vapor retarder on the ground. This means 6-mil polyethylene or better, rated at 0.1 perm or less. Seams must be lapped at least 12 inches and sealed to the perimeter walls. Gaps or loose edges defeat the entire strategy.
Insulated perimeter walls or equivalent. The foundation walls, not the floor above, carry the insulation in a conditioned crawlspace. The R-value requirement depends on your climate zone per the IECC.
An approved conditioning or drying strategy. The model code recognizes four options:
Supply air from the home’s HVAC system (typically 1 cfm per 50 sq ft of crawlspace area).
Transfer air from the conditioned space above through a transfer grille.
Continuously operated mechanical exhaust or supply ventilation at the rate specified in the code.
A dedicated dehumidifier sized for the space and climate.
For Gulf Coast homeowners, a crawlspace dehumidifier is often the most practical choice when the HVAC system is not sized to handle the additional load. The ENERGY STAR guide to closing and conditioning crawlspaces also flags a critical exception: homes in Special Flood Hazard Areas may still need flood vents or openings per FEMA/NFIP requirements even when the crawlspace is otherwise being conditioned. Check your flood zone designation before sealing anything.
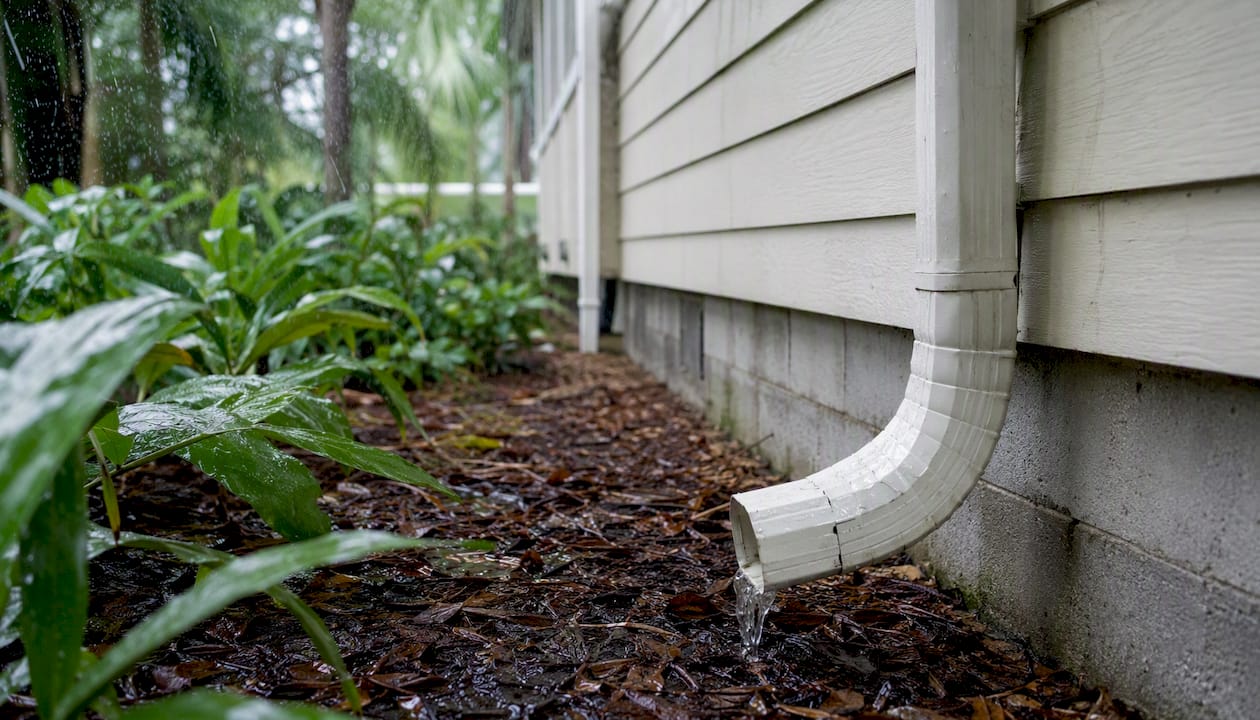
Pro Tip: Fix bulk-water problems before you seal a single vent. Gutters that dump water against the foundation, negative grading, or poor drainage will push water under your vapor retarder and trap it. Encapsulation locks moisture in just as effectively as it keeps it out.
Vented vs. Conditioned Crawlspaces: Weighing the Real Tradeoffs
Both approaches can work. The problem is the middle ground.
Vented crawlspace — what works and what doesn’t:
Works reasonably well in dry climates where outdoor air is consistently drier than the crawlspace.
In humid climates like the Gulf Coast, outdoor air in summer carries more moisture than the cool crawlspace air, causing condensation on framing and insulation.
Fiberglass batt insulation between floor joists in a vented crawlspace tends to sag and trap moisture over time, reducing its effectiveness.
Pest pressure is higher because vents provide entry points for insects and rodents.
Conditioned crawlspace — the stronger choice for humid climates:
Keeps humidity levels stable year-round when properly built and maintained.
Reduces energy loss through the floor system by moving insulation to the perimeter walls.
Eliminates the condensation problem that plagues vented crawlspaces in summer.
Requires upfront investment and ongoing mechanical maintenance (dehumidifier or HVAC).
One tradeoff that often gets overlooked: combustion appliances. If a naturally drafted furnace, water heater, or boiler sits in your crawlspace, sealing the vents removes the combustion makeup air those appliances need. This is a safety issue, not just a code issue. Before closing vents, verify that any combustion equipment in the crawlspace is either sealed-combustion (draws its own outside air) or that an alternate makeup-air source is provided. A qualified HVAC technician should assess this before you proceed. You can read more about the full comparison in our vented vs. encapsulated crawlspace guide.
A Practical Homeowner Checklist for Inspecting Your Crawlspace
Before you call a contractor or make any changes, a basic visual inspection tells you a lot. Go in with a flashlight, a moisture meter if you have one, a camera, and a tape measure. Stay out if you see standing water, smell gas, or spot extensive mold growth — those conditions need a professional first.
What to look for:
Standing water or wet soil. Any pooling means bulk-water entry that must be resolved before any encapsulation work.
Mold or fungal growth on framing. Dark staining, fuzzy growth, or soft wood are signs of chronic moisture. If you see it on more than a small area, stop and call for mold testing.
Vapor retarder condition. Is there one? Is it torn, bunched up, or missing entirely? Loose or incomplete coverage is nearly as bad as none.
Vent condition and placement. Are vents operable? Are any blocked by debris, insulation, or soil? Are any vents sitting at or below grade?
Insulation condition. Sagging, wet, or missing floor insulation is a common finding in older Gulf Coast homes.
Evidence of pests. Rodent droppings, chewed insulation, or visible entry points at vents or penetrations.
Ductwork and combustion equipment. Note whether HVAC ducts run through the crawlspace and whether any combustion appliances are present.
Moisture meter readings. Wood framing above 19% moisture content is in the range where decay fungi can become active. Readings above 25% are a serious concern.
For coastal homes, also check vent placement relative to your flood zone. Low vents in a flood-prone area may need to be replaced with engineered flood vents rather than sealed. Our crawlspace ventilation tips for coastal homes covers this in detail.
How to Convert a Vented Crawlspace to a Conditioned Space
Converting a vented crawlspace is a staged process. Rushing it, or skipping steps, creates new problems. Here is the minimum-spec sequence:
Resolve all bulk-water issues first. Regrade soil away from the foundation (6 inches of drop over 10 feet is the standard), clean and extend gutters, and install interior or exterior drains if needed.
Install the vapor retarder. Use a Class I product (0.1 perm or less). Overlap seams by at least 12 inches, seal them with compatible tape, and run the retarder up the perimeter walls, sealing it to the foundation. Secure it with mechanical fasteners or adhesive at the wall.
Insulate the perimeter walls. Rigid foam board or spray foam on the interior face of the foundation walls is the standard approach. The required R-value depends on your climate zone.
Air-seal the sill plate and penetrations. Spray foam or caulk at the sill plate, band joist, and all pipe/wire penetrations prevents conditioned air from escaping and outdoor air from infiltrating.
Close the outdoor vents. Once the above steps are complete, seal existing vents with rigid foam and caulk or replace them with solid covers.
Provide conditioning or dehumidification. Install a dehumidifier sized for your crawlspace square footage and climate, or connect HVAC supply air per the code rate. Set the dehumidifier to maintain relative humidity below 60%.
Check combustion appliance compliance. If any naturally drafted appliances remain in the crawlspace, consult an HVAC technician before this step. Sealed-combustion equipment is the preferred solution.
Red flags that require professional help before you proceed:
Naturally vented combustion appliances with no alternate makeup-air source.
Vents at or below grade that are prone to flooding.
Suspected radon or soil-gas issues (common in certain soil types).
Extensive fungal decay in the framing (structural assessment needed first).
Pro Tip: When retrofitting an existing crawlspace, stage the work over several weeks and monitor wood moisture content with a pin-type moisture meter before closing it up. Framing that was chronically damp needs time to dry down before you seal it in.
Quick Code Reference for Crawlspace Vent Sizing
Key code references:
IRC R408.3 — Primary residential crawlspace ventilation and conditioned crawlspace requirements. Full text at ICC Safe.
IBC Section 1202.4.1 — Commercial foundation ventilation, cross-ventilation placement, and exceptions.
IECC — Climate-zone-specific insulation requirements for conditioned crawlspace perimeter walls.
IRC vapor retarder spec — Class I (≤0.1 perm), seams lapped 12 inches minimum, sealed to perimeter per J.A. Spector code notes.
Mechanical ventilation alternatives (model-code rates):
HVAC supply air: approximately 1 cfm per 50 sq ft of crawlspace floor area.
Continuous mechanical ventilation: rate specified in the applicable IECC or IRC section for the climate zone.
Dedicated dehumidifier: sized per manufacturer guidance for the volume and climate; target relative humidity below 60%.
Always confirm which code edition your local jurisdiction has adopted. Some Alabama counties follow an older IRC edition or carry local amendments that affect these numbers.
What a Professional Inspector Checks in Your Crawlspace
A trained inspector goes beyond a quick look. Here is what a thorough crawlspace inspection covers:
Vapor retarder condition — coverage, tears, lap seams, wall attachment, and overall integrity.
Perimeter insulation — type, R-value, and installation quality on foundation walls or floor joists.
Vent integrity and placement — operable, unobstructed, properly positioned for cross-ventilation, and appropriate for flood zone.
Bulk-water evidence — staining, efflorescence, wet soil, or standing water indicating past or active intrusion.
Combustion-device venting — flue condition, clearances, and makeup-air source for any appliances present.
Ductwork condition — leaks, disconnected sections, or insulation failures on HVAC ducts in the crawlspace.
Moisture meter readings — spot readings on wood framing to identify elevated moisture content.
Pest and fungal evidence — visible mold, wood decay, rodent activity, or insect damage.
What’s included in a Trinity Home Inspections crawlspace assessment:
Thermal imaging (included at no extra charge) to identify insulation gaps and potential moisture intrusion behind surfaces.
Moisture meter readings at multiple framing points with documented values in the report.
Photo and video documentation of every significant finding.
Same-day digital report, color-coded by severity, delivered the day of the inspection.
Post-inspection walkthrough by phone or in person to explain findings and next steps.
Referrals to trusted local contractors when repairs are needed.
For sellers preparing to list, a pre-listing inspection that includes the crawlspace can surface moisture or vapor retarder issues before buyers find them, giving you time to address problems on your terms. Our vapor barriers in crawlspaces guide also covers what proper installation looks like in Alabama’s climate.
A Local Inspector’s Take on Crawlspace Venting
The Gulf Coast is one of the most demanding environments a crawlspace can face. Summer humidity here regularly pushes outdoor dew points into the mid-70s°F, which means outdoor air flowing through a vented crawlspace is often wetter than the air inside it. That is the opposite of what passive vents are designed to do.
In my experience inspecting homes across Mobile, Baldwin, and surrounding counties, the conditioned crawlspace approach is the right long-term strategy for this climate. Drainage and vapor control come first, always. A well-installed vapor retarder and a properly sized dehumidifier will do more for a Gulf Coast crawlspace than any number of open vents. Flood-zone homes add another layer of complexity, since FEMA/NFIP requirements may mandate specific flood vent openings even in an otherwise conditioned space.
The practical advice: start with drainage, then vapor control, then conditioning. Stage the work. Monitor moisture levels before and after each step. And if you find combustion equipment, mold, or structural decay, bring in a qualified professional before proceeding. None of this needs to be alarming. Most crawlspace problems are fixable, and catching them early keeps the cost manageable.
Schedule Your Crawlspace Inspection With Trinity Home Inspections
Crawlspace conditions in Gulf Coast Alabama deserve a trained eye, not a guess. Trinity Home Inspections provides InterNACHI-certified inspections with free thermal imaging, same-day digital reports, and moisture meter readings documented at multiple points throughout the crawlspace. Whether you are buying, selling, or maintaining a home in Mobile, Baldwin, Daphne, Fairhope, Foley, Gulf Shores, or Orange Beach, you get a clear, honest picture of what is actually happening under your home.
[

](https://www.TrinityInspectionsLLC.com) Alt text: Trinity Home Inspections inspector in khaki pants and blue shirt with white pocket logo inspecting a crawlspace in Gulf Coast Alabama
If your inspection reveals mold, our mold testing service provides certified lab results with chain of custody so you know exactly what you are dealing with. Sellers benefit from a pre-listing inspection that surfaces crawlspace issues before buyers do.
Call 251-210-7376 or visit TrinityInspectionsLLC.com to book your inspection today.
Sources
FAQ
What happens if a crawlspace is not vented?
Without venting or an approved conditioned alternative, moisture from the soil accumulates in the crawlspace, promoting mold growth, wood decay, and poor indoor air quality. The IRC requires either proper outdoor ventilation or a code-compliant conditioned crawlspace to prevent these conditions.
What is the code for crawlspace vents?
IRC R408.3 is the primary model-code section governing residential crawlspace ventilation in the U.S. It sets the default venting requirement and defines the conditions under which vents can be sealed in favor of a conditioned crawlspace.
How many vents does a 1,200 sq ft crawlspace need?
Under the standard ratio, a 1,200 sq ft crawlspace requires 8 sq ft of net free vent area. With a continuous ground vapor retarder installed, that requirement drops to 0.8 sq ft, per the 1:1,500 exception in the model code.
Can I just close my crawlspace vents without doing anything else?
No. Sealing vents without installing a vapor retarder, insulating perimeter walls, and providing a drying mechanism creates a sealed but unconditioned space that can accelerate moisture damage and decay. ENERGY STAR’s guidance is explicit: vent closure must be part of a complete encapsulation system.
When should I call a professional inspector for my crawlspace?
Call a professional when you find standing water, visible mold, signs of structural decay, combustion appliances in the space, or any condition you cannot safely assess yourself. Trinity Home Inspections provides crawlspace assessments with thermal imaging and moisture readings across Gulf Coast Alabama — call 251-210-7376 to schedule.
Recommended