1/2 in per 10 ft: What an Uneven Floor Means for Homebuyers

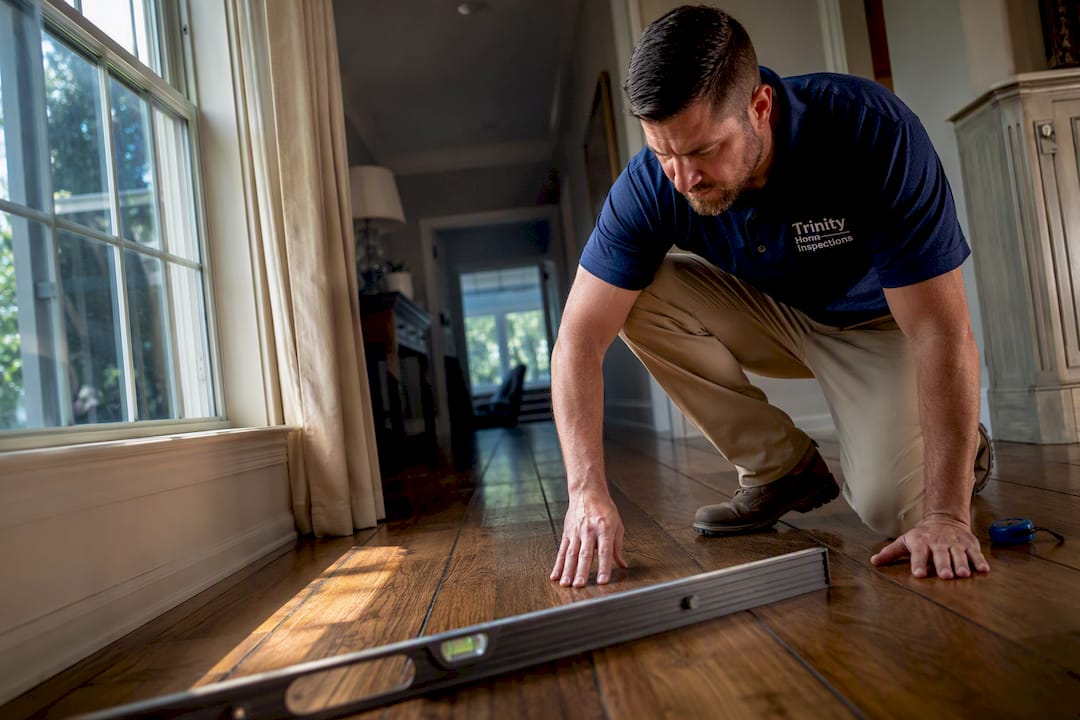
Most sloping floors trace back to uneven support beneath them, whether that’s foundation settlement, soil movement, or a sinking pier. Localized bounce or soft spots usually point somewhere else entirely: a weak joist, hidden rot, or a slow plumbing leak. A steady, directional tilt across a room usually means the support system underneath has shifted, while a springy patch in one spot means a framing problem. If the slope is noticeable, getting worse, or showing up alongside cracked walls or sticking doors, it’s time to get a professional set of eyes on it.
TL;DR:
Foundation and soil movement cause long-term slopes, especially in clay soils or with poor drainage, leading to a consistent directional tilt.
Bouncing floors or soft spots typically indicate framing issues like undersized joists, hidden rot, or moisture damage rather than foundation settlement.
Slopes exceeding 1/2 inch per 10 feet or accompanied by cracks or sticking doors suggest active settlement or structural concerns needing professional assessment.
Homeowners can test for the cause using simple methods like walking, ball rolling, and measuring with a level, with reliable signs pointing to foundation or framing problems.
Early diagnosis combined with monitoring and professional inspection significantly reduces repair costs and helps target appropriate fixes.
What Causes A Floor To Slope Or Feel Uneven In Older And Newer Homes
Floors don’t slope for one single reason, and that’s exactly why guessing from the couch rarely gets homeowners the right answer. The cause usually falls into one of five categories, and each leaves its own fingerprint on the house.
Foundation and soil movement is the most common driver behind a long, directional tilt. Soil under a foundation isn’t static. It expands when wet and contracts when dry, and in clay-heavy soils common across the Gulf Coast, that swelling and shrinking can happen every season. Add poor drainage, a downspout dumping water next to the footing, or a large tree pulling moisture from the soil on one side of the house, and you get differential settlement: one section of the foundation sinks or shifts more than the rest. InspectApedia’s overview of foundation movement types describes this as one of the primary mechanisms behind sloped floors, and it’s why the tilt tends to run in one consistent direction rather than dipping and rising unpredictably.
Framing and joist deflection produces a different pattern. Undersized joists, joists spanning farther than they should, or a support column that has failed under load will sag in the middle rather than tilt from one side to the other. A shallow bowl shape across a room, rather than a straight slope toward a wall, usually points to this kind of framing issue rather than the foundation itself, according to Architecturecourses. Bounce is the giveaway here. If the floor feels springy when you walk across it, the joists or girders underneath are likely undersized, overstressed, or missing intermediate support, a pattern confirmed by Upchurch Inspection’s analysis of floor bounce testing.
Subfloor damage and wood decay create soft spots rather than a broad slope. Moisture that sits under a bathroom or kitchen for months, or termite activity that goes unnoticed in a crawlspace, will eat away at joists and subfloor material until the floor feels spongy underfoot. These spots are usually small and localized, and they often show up years before anyone notices a slope developing elsewhere in the house.
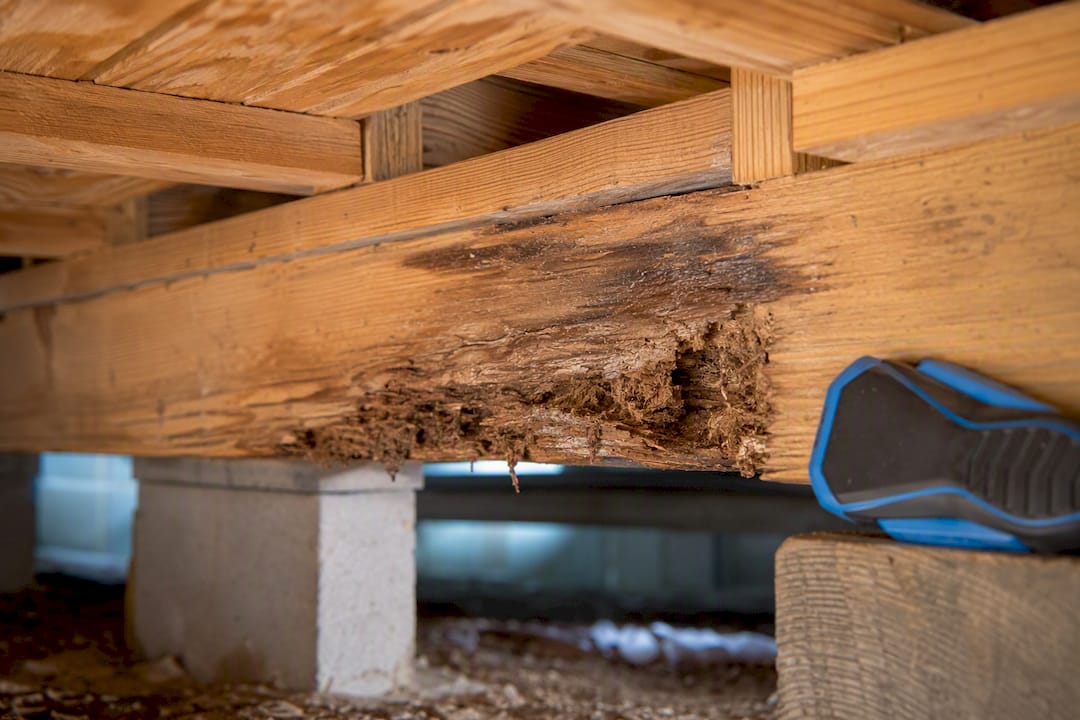
Plumbing leaks deserve their own mention because they move fast compared to the other causes. A slow drain leak or a cracked supply line under a slab can wash away the soil supporting a footing or a pier, and that kind of localized settlement can appear within months rather than years, according to OSSUM’s research on sloping and uneven floors. If a slope shows up suddenly near a bathroom or kitchen, plumbing should be the first thing checked, not the foundation.
Construction and renovation shortcuts round out the list. A bearing wall removed without proper support, an addition built on a different foundation type than the original structure, or subfloor panels that were never properly fastened will all produce uneven floors that have nothing to do with settlement or age. These issues tend to show up in a specific room or wing of the house rather than throughout the whole structure, which is a useful clue when narrowing down the cause.
Here’s a quick summary of what to look for with each cause:
Foundation/soil movement: directional tilt, cracks that follow a stair-step pattern in brick or block
Joist or framing deflection: bowl-shaped dip, noticeable bounce when walking
Subfloor rot or insect damage: soft or spongy spots, usually near plumbing fixtures
Plumbing leaks: sudden, localized dips that appeared faster than expected
Construction defects: unevenness isolated to one addition or renovated area
Homes with a history of removed walls or DIY additions are worth a closer look, and our guide on common home addition mistakes covers several framing shortcuts that show up years later as floor problems.
How To Tell What’s Really Causing Your Uneven Floor
Before calling anyone, you can gather useful evidence yourself with tools most homeowners already have.
Do the walking test. Walk slowly across the room in a few different directions. A directional tilt will make your steps feel faster or lighter heading one way, according to InterNACHI’s guidance on evaluating structural framing. This alone helps separate a true slope from a floor that just feels bouncy in one spot.
Try the ball test. Set a marble or a small ball on the floor near the wall and see which direction it rolls. Consistent rolling toward one corner or wall usually confirms a directional tilt tied to foundation or support movement.
Measure with a level. Lay a 4-foot level across the floor in multiple spots and note the gap under the low end. This gives you a real number instead of a guess.
Map the shape. Does the low point run in a straight line toward one wall or corner, or does it dip in the middle of the room and rise toward the edges? A corner-driven slope often points to perimeter footing or drainage issues, while a bowl shape usually means joist or span problems, per Architecturecourses.
Check for correlated signs. Stair-step cracks in brick or block, doors that stick or won’t latch, gaps forming between trim and walls, and visible cracks radiating from window corners all support a foundation-related diagnosis rather than a simple aging quirk.
Note the season. Floors in homes on shrink-swell clay soils can shift slightly between wet and dry seasons. If a slope seems worse after a drought and improves after heavy rain, soil moisture is likely a contributing factor rather than a permanent structural failure.
Pro Tip: Measure your floor’s slope with a level and write down the date and the gap in inches. Check it again in six months. A number that hasn’t changed tells a very different story than one that’s growing.
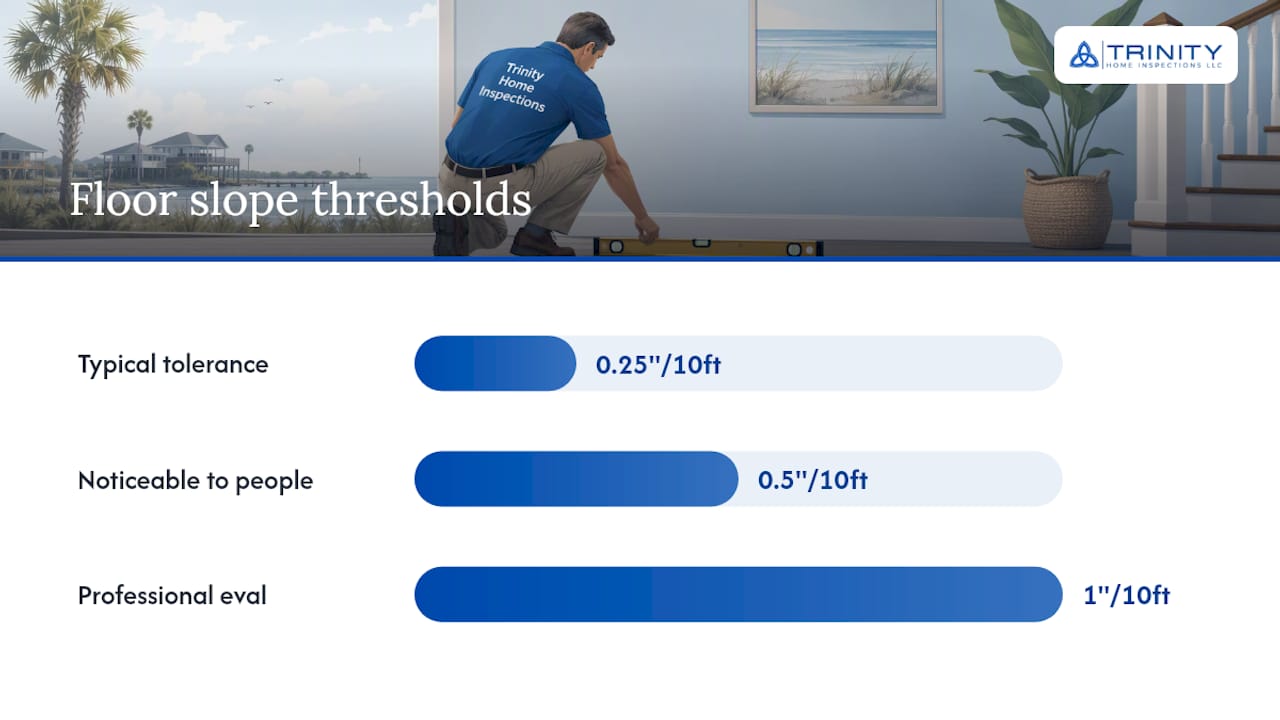
Industry practitioners generally treat a slope of about 1/4 inch per 10 feet as within normal construction tolerance. Once you’re seeing more than 1/2 inch per 10 feet, the slope becomes noticeable to most people walking through the room, and slopes exceeding 1 inch per 10 feet often signal active differential settlement that calls for professional evaluation, according to Foundation Integrity Authority’s assessment guidance. Those numbers matter more than how the floor “feels,” since perception varies a lot from person to person.
Older homes complicate this a bit. Long term joist deflection and lumber that has simply dried and settled over decades can produce a gentle, stable slope that isn’t actively getting worse, and research comparing normal aging to structural concern makes clear that “it’s an old house” isn’t a diagnosis on its own. The only way to know whether an older home’s slope is dormant or active is to measure it and check again later, or bring in someone trained to read the supporting evidence.
When Uneven Floors Cross Into Repair Territory
Not every sloped floor needs a contractor tomorrow, but certain thresholds and patterns change the calculus quickly.
A slope under 1/4 inch per 10 feet, stable over multiple seasons, with no cracking or door issues, generally falls into cosmetic or monitoring territory. Once you cross 1/2 inch per 10 feet, especially if it’s paired with cracks or sticking doors and windows, Foundation Integrity Authority’s assessment guidance treats that as worth professional evaluation. Anything above 1 inch per 10 feet, particularly if it’s a recent development, usually means real structural involvement that shouldn’t wait.
The right fix depends entirely on the cause, which is why an accurate diagnosis matters more than jumping straight to a repair quote:
Foundation piers or underpinning address settlement by transferring the structure’s weight to more stable soil or bedrock, typically used when differential settlement is confirmed.
Slab stabilization (mudjacking or polyurethane foam injection) lifts and levels a settled slab without full underpinning.
Beam and post repair replaces or reinforces failing support columns and girders in a crawlspace, often resolving bounce without touching the foundation.
Sistering or replacing joists strengthens undersized or damaged framing members, common for bowl-shaped dips.
Subfloor replacement removes and rebuilds rotted or insect-damaged sections, usually paired with fixing the moisture source that caused the damage.
Drainage correction (regrading, extending downspouts, French drains) addresses the root cause of soil movement before it happens again.
Costs vary widely based on scope, and any homeowner researching prices should expect a range rather than a flat number. The biggest cost drivers are the extent of the movement, soil conditions on the property, how accessible the crawlspace or foundation is, whether a structural engineer needs to sign off on the repair plan, and whether plumbing or drainage work has to happen alongside the structural fix. A single sagging beam supported by a new post is a fundamentally different project than underpinning an entire foundation wall, and pretending otherwise before an inspection just sets up unrealistic budgeting.
Here’s the part that gets overlooked: catching the cause early almost always shrinks the repair. A joist that’s just starting to sag can often be sistered for a fraction of what it costs to replace a fully rotted section that’s been soft for three years. A small drainage fix now is cheaper than underpinning a foundation corner that’s settled another two inches. Waiting doesn’t make these problems go away, it just changes which page of the estimate they land on.
Preventing Foundation Movement And Floor Slope Before It Starts
Most of the causes behind sloped floors trace back to water, which means most prevention comes down to controlling where water goes around your house.
Extend downspouts so they discharge at least 4 to 6 feet from the foundation, not right at the base of the wall.
Check that the ground slopes away from your foundation on all sides; regrade low spots that let water pool near the footing.
Clean gutters regularly so overflow doesn’t saturate soil right next to the house.
Install and maintain a vapor barrier in crawlspaces, and make sure vents or dehumidification are keeping humidity in check.
Keep large trees a reasonable distance from the foundation, and talk to an arborist before removing mature root systems, since sudden root removal can shift how soil holds moisture.
Fix even minor plumbing leaks immediately, and periodically check under sinks, tubs, and behind washing machines for slow drips that could be undermining a support point.
Pro Tip: If you notice a musty smell in a room above a crawlspace, check the crawlspace before you check the floor. Moisture usually shows up as a smell long before it shows up as a slope.
Homeowners moving into a new place should also think about how floors get treated during the move itself. Heavy furniture dragged across an already weak spot can accelerate damage, and Good Stuff Moving’s seasonal floor protection guide has practical advice worth reading before moving day.
What A Certified Inspection Actually Checks For Sloping Floors
An InterNACHI certified inspection doesn’t stop at noticing that a floor feels off. It works through a specific checklist designed to isolate the actual cause, covering the same categories InterNACHI’s own structural issues documentation outlines for evaluating framing problems.
That checklist includes:
Joists, beams, and support columns in the crawlspace or basement, checked for sagging, undersizing, and improper spacing
Foundation piers and footings, checked for settlement, cracking, or shifting
Subfloor material, checked for soft spots, delamination, or visible rot
Signs of wood-destroying insects along sill plates and floor framing
Moisture sources including plumbing lines, condensation, and grading issues near the foundation
Exterior foundation walls, checked for stair-step cracking or bowing that correlates with interior floor patterns
Trinity Home Inspections brings modern tools into that process rather than relying on a flashlight and a level alone. Thermal imaging, included at no extra charge, helps spot hidden moisture patterns behind walls and under flooring where the naked eye can’t see. Moisture meters confirm suspected damp areas instead of leaving it to guesswork, and drones give a detailed roof view when climbing isn’t safe or practical.
Every finding gets documented with photos and video, then organized into a plain-English report that same day, sorted by whether it’s a DIY fix, a real defect, or a safety concern. You also get a list of trusted contractors if repairs are needed, so you’re not starting from zero. The goal isn’t to alarm anyone. It’s to replace uncertainty with a clear picture of what’s actually happening under your feet.
Why Guessing At The Cause Almost Always Costs More Later
Homeowners tend to reach for the scariest explanation first, and that’s understandable, but it’s usually backwards. Most sloped floors are not evidence of a collapsing foundation. Far more often, they’re a slow drainage problem, an undersized joist that’s been fine for thirty years and is only now showing strain, or a plumbing leak nobody noticed under a tub. The conventional advice to “watch it and see” isn’t wrong exactly, but it skips the one step that actually matters: measuring.
A number written down today, compared against the same measurement six months from now, tells you more than any amount of worrying. That’s the gap I see most often. People either panic without data or ignore a real pattern because it “seems fine.” Neither approach gets you closer to the right repair. If you take one thing from this article, let it be this: grab a level before you grab your phone to call a foundation company. Data first, decisions second. That order matters more than which contractor you eventually hire.
— Matt
Get A Clear Answer About Your Sloping Floor
If you’ve measured a slope, noticed a soft spot, or you’re just buying a home and want to know what’s underneath it, a home inspection settles the question instead of leaving you to guess.
[

Alt text: InterNACHI certified home inspector in khaki pants and blue Trinity Home Inspections shirt checking a crawlspace for foundation movement causing an uneven floor in coastal Alabama.
Every inspection includes a full crawlspace and foundation check, a moisture scan, free thermal imaging when conditions allow, and photo and video documentation of anything found. You’ll get a same-day, color-coded report that separates real defects from minor items, plus a list of trusted contractors if repairs come up. Buyers preparing for closing can also pair this with our foundation inspection checklist to know exactly what gets reviewed, and sellers who want to catch issues before they show up in a buyer’s report should look at our pre-listing inspection service.
Trinity Home Inspections is InterNACHI certified, fully insured, and serves Baldwin, Mobile, Washington, Monroe, Escambia, and Clarke counties across Gulf Coast Alabama. If your floor’s slope has you wondering what’s really going on underneath it, call 251-210-7376 or book online at Trinityinspectionsllc and get answers the same day.
Sources
FAQ
Why does my floor feel uneven when I walk on it?
It usually comes from either foundation or soil movement causing a directional tilt, or a framing issue like an undersized joist causing bounce or a soft spot in one area.
When should I worry about a sloping floor?
Slopes under 1/4 inch per 10 feet are typically within normal tolerance, but anything over 1/2 inch per 10 feet, especially paired with cracks or sticking doors, warrants a professional look.
Do uneven floors always mean foundation problems?
No. Bouncy or soft spots often point to joist deflection, subfloor rot, or a plumbing leak rather than the foundation itself, and even older homes can have stable, non-structural slope from decades of natural settling.
How much does it cost to fix a sloping floor?
Cost depends heavily on the cause and extent, ranging from a simple post replacement under a sagging beam to full foundation underpinning, so an accurate diagnosis from an inspection is the best starting point before requesting repair quotes.
Are cracked floor tiles a sign of foundation movement?
Cracked tiles can indicate foundation movement, especially when they appear alongside stair-step cracks in brick or drywall, but they can also result from a poorly installed subfloor, so it’s worth checking both possibilities before assuming the worst.
Recommended